Small Bathroom Remodel Ideas for the Southern California Coast
OCT 12, 2026
What do you want to see when you pee?
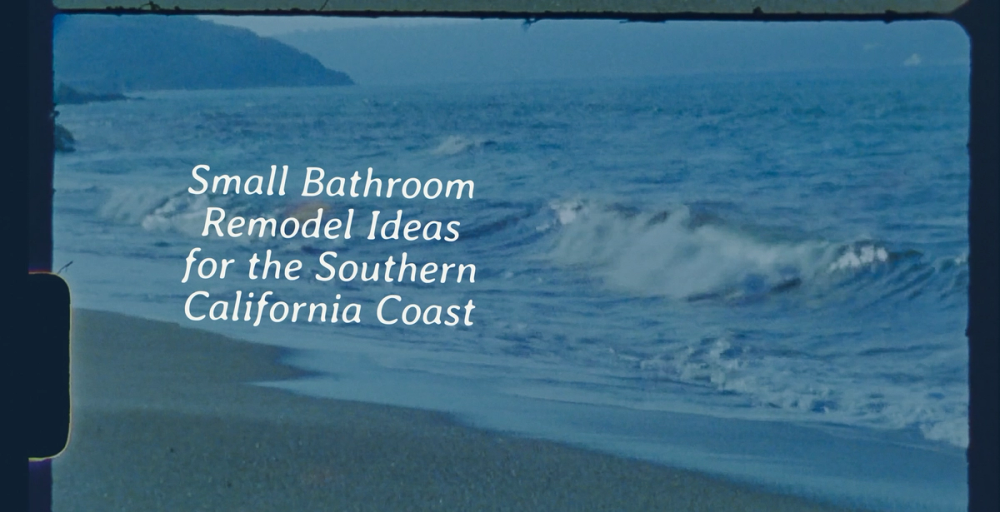
What do you want to see when you pee?
What happens when one of the smallest rooms in the house gets one of the best views? Well, before we draw a single line, we look at what the house is already telling us: where the light comes in, what the window frames, and where you're standing with your toothbrush at 7 a.m.
The most useful small bathroom remodel ideas start there, then consider where the room should open up, where storage belongs, and which details should take priority.
An ocean view deserves more thought than a large piece of glass. Because where it lands decides what you see when you open the door, when you're brushing your teeth, from the shower, and from the tub on a Sunday night.
At our La Jolla remodel on Mt. Soledad, every window was placed to pull the hillside indoors. In the bathroom, floor-to-ceiling glass puts the freestanding white tub right up against the greenery, so a bath feels closer to sitting outside than sitting in a bathroom. A clear shower enclosure keeps the view open, and a light wood vanity with a gray stone top stays quiet so the landscape can have the mic. Mirrors and storage follow the same logic: keep anything bulky out of the way and let the window invite the outside in.
People in glass houses shouldn't throw stones and probably shouldn't shower in full view of the street either. Privacy needs equal consideration when larger areas of glass are involved. Clerestory windows, a row of high windows set up near the ceiling, bring in the sky without putting you at eye level with the neighbors. Deep window returns, exterior screening, or planting add another layer of privacy where the site calls for it.
Find Inches Before You Chase Square FeetBefore moving a wall, we study where the existing plan gives away useful space. Oversized door swings often claim corners that would serve the vanity better. Where wall construction permits, unused cavities provide depth for recessed storage.
Our Cardiff-by-the-Sea remodel took this kind of spatial editing across the entire home. Two existing staircases occupied valuable space, so the circulation was redesigned and the recovered space became an office. The remodel increased usable square footage without adding to the house footprint.
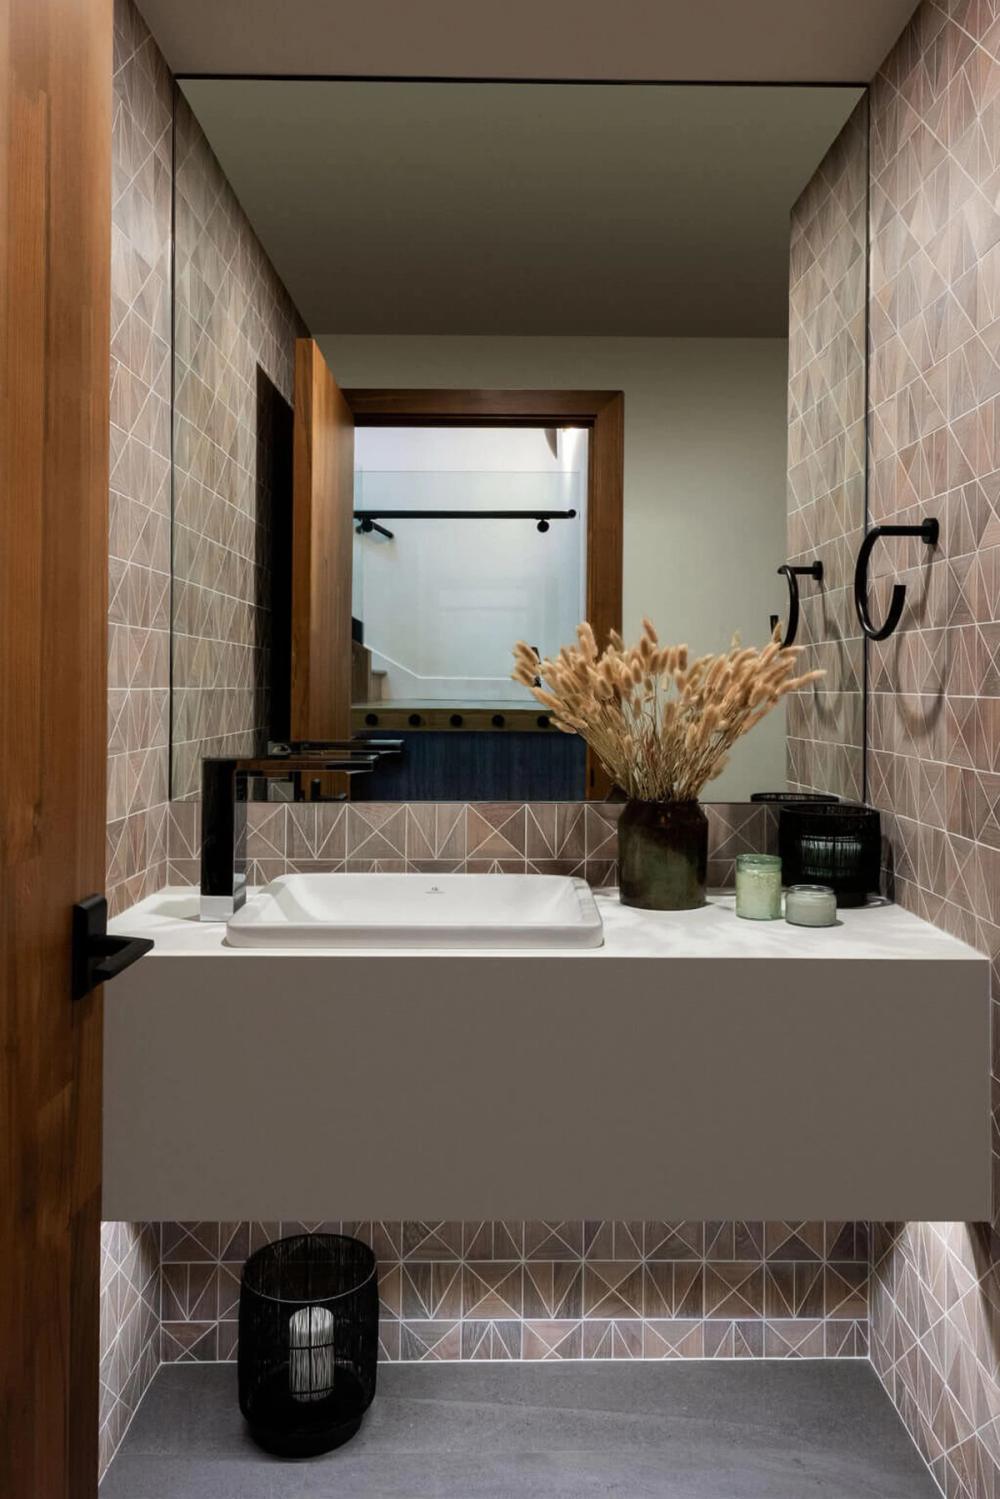
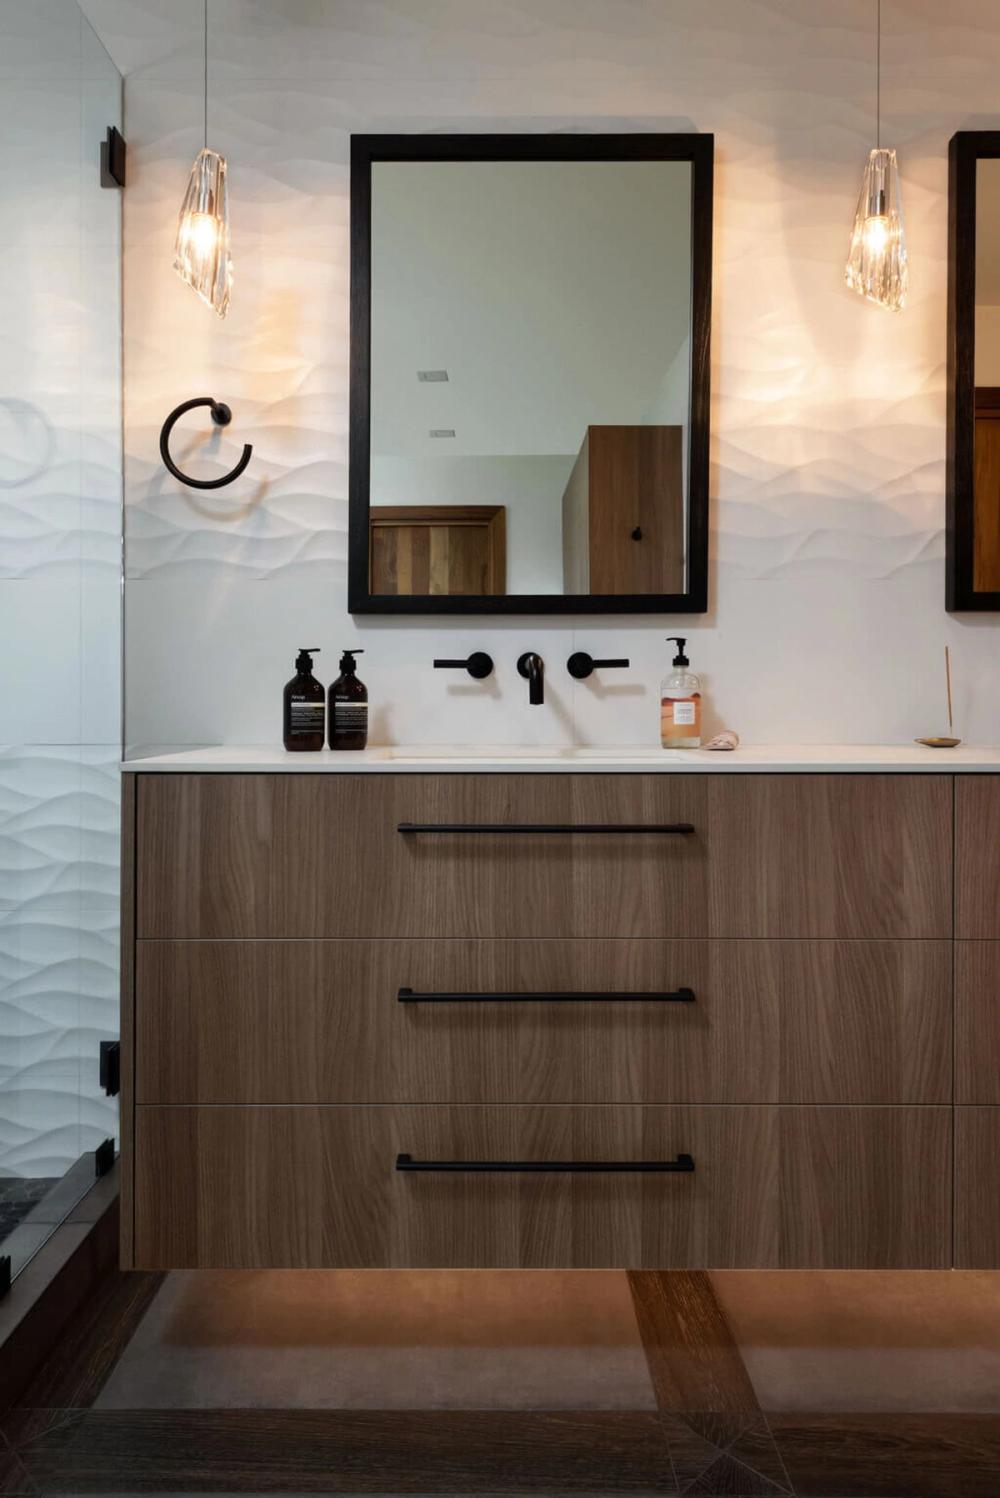
We bring the same thinking to the bathroom, just on a smaller scale. A pocket door, which slides into the wall instead of swinging open, gives back the floor space a regular door needs to clear. A recessed medicine cabinet uses wall depth for storage, while wall-mounted faucets free up countertop space and allow for a shallower vanity.
Fixture size deserves the same scrutiny. Two sinks use more counter and cabinet width than one. A single basin set into a longer stone counter leaves more room for drawers and gives everyday items a useful landing place. A tub earns its footprint when soaking is part of daily life. If it rarely gets used, it's a very nice place for dust to relax.
Custom Cabinetry Makes Every Awkward Inch CountStandard cabinets are happiest in standard rooms. Older coastal houses are rarely so obliging.
Every vanity we design starts with a tape measure, not a catalog. We plan the drawers around the plumbing, so the sink doesn't eat half your storage. And the leftover inches a stock cabinet would cover with a blank filler panel become one more drawer.
Our bespoke furniture and cabinetry is built for life near the water. Depending on the room, we use marine-grade plywood or stabilized hardwoods, finished with sealed veneers, sturdy hardware, and protective topcoats that hold up to years of steam and salt air.
That matters in something you open, close, and wipe down every single day. A beautiful drawer loses its charm the first time it swells shut.
Pelecanus occidentalis californicus aka the ultimate local.
A Southern California bathroom near the water lives with steam indoors and salt drifting in through open windows. Strong sun fades finishes over time, and wet floors get tested every single day.
Big porcelain tiles mean fewer grout lines in the shower, and fewer grout lines means less scrubbing. Honed limestone feels softer and more natural underfoot, with a little sealing and upkeep built into the plan. For the lowest-maintenance option, porcelain slabs cover long stretches of wall with barely a seam.
Metal finishes need the same attention. Unlacquered brass darkens and shifts the more it's touched and exposed to air, which is cool if you chose it because you love patina — and a surprise if you didn’t see it coming. PVD-coated fixtures have a tough, bonded finish that resists wear and stays consistent. For anything facing harsher coastal air, marine-grade stainless holds up best.
Polished stone is beautiful, but it gets slippery fast once it's wet. Honed stone or textured porcelain gives you better traction when you step out of the shower. And underneath it all, the shower needs the right slope, waterproofing, and drainage so water goes down the drain, not under the door.
And no, living near the beach doesn't mean you have to paint the bathroom seafoam and get a shell-shaped soap dish with matching hand towels. The ocean has blue covered. Warm oak, chalky limestone, brushed metal, quiet plaster, and deep stone tones give the ocean room to be the ocean.

Design Around the Morning Ritual
A wide-angle photograph gives almost any bathroom a few extra imaginary feet. Real deal Tuesday morning is less forgiving.
Design Around the Morning Ritual
A wide-angle photograph gives almost any bathroom a few extra imaginary feet. Real deal Tuesday morning is less forgiving.
A morning routine is one of the most useful guides for planning a bathroom. We start by listening to how homeowners use the room. Do two people get ready together? Does one person shower while the other needs the mirror? Where do wet towels go afterward? Those routines give the plan something concrete to respond to.
Lighting should support how the room is actually used. Vertical fixtures on either side of the mirror light your face more evenly than a single ceiling fixture, and well-placed windows bring daylight to the vanity. The small details count too. A shower niche, the built-in shelf for your shampoo and conditioner, looks best when it's sized to the tile, with no awkward cut slivers around the edges, and a stone backsplash needs a considered stopping point where it meets cabinetry or plaster. In a small room, you're close enough to see every place two materials meet, and a sloppy edge has nowhere to hide.
Ventilation does its work behind the scenes. An exhaust fan sized for the room clears out steam after a shower and protects the woodwork, plaster, paint, and metal finishes. On most days, a window that opens lets the ocean air do the rest.
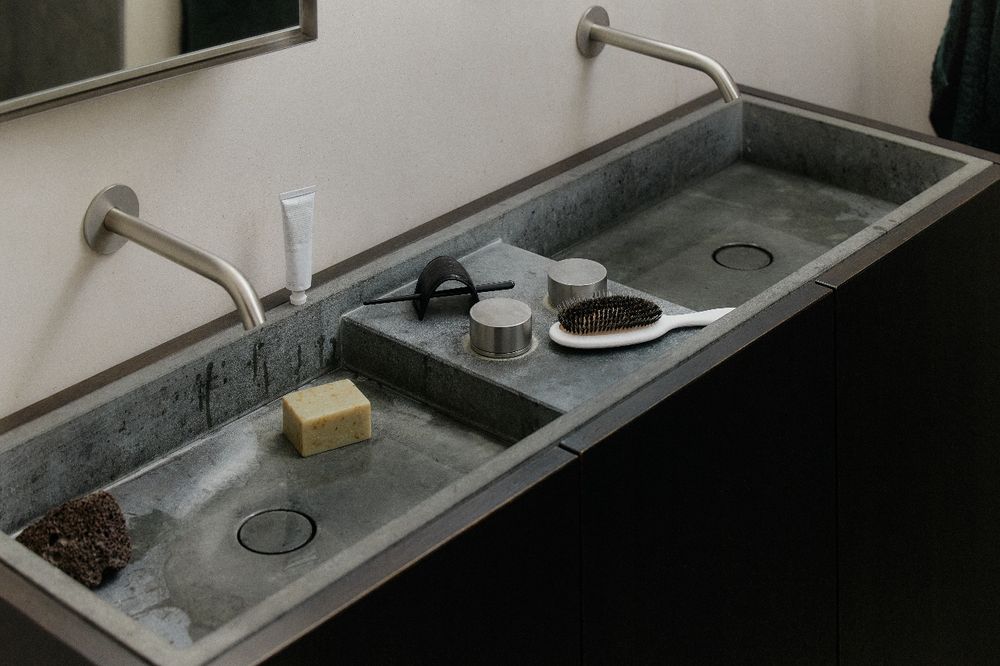
photo: Daniel Faro
When the architecture gets those things right, the bathroom feels easy. You move through it without dodging a door, searching for a towel, or clearing the counter before guests arrive. Then you look up, and the Pacific is right where you left it.
If you are planning a coastal bathroom remodel in La Jolla, Cardiff-by-the-Sea, or elsewhere along the Southern California coast, start a conversation with Matrix Design Studio.